Share this with your friends


+17162850477
Hooper Realty
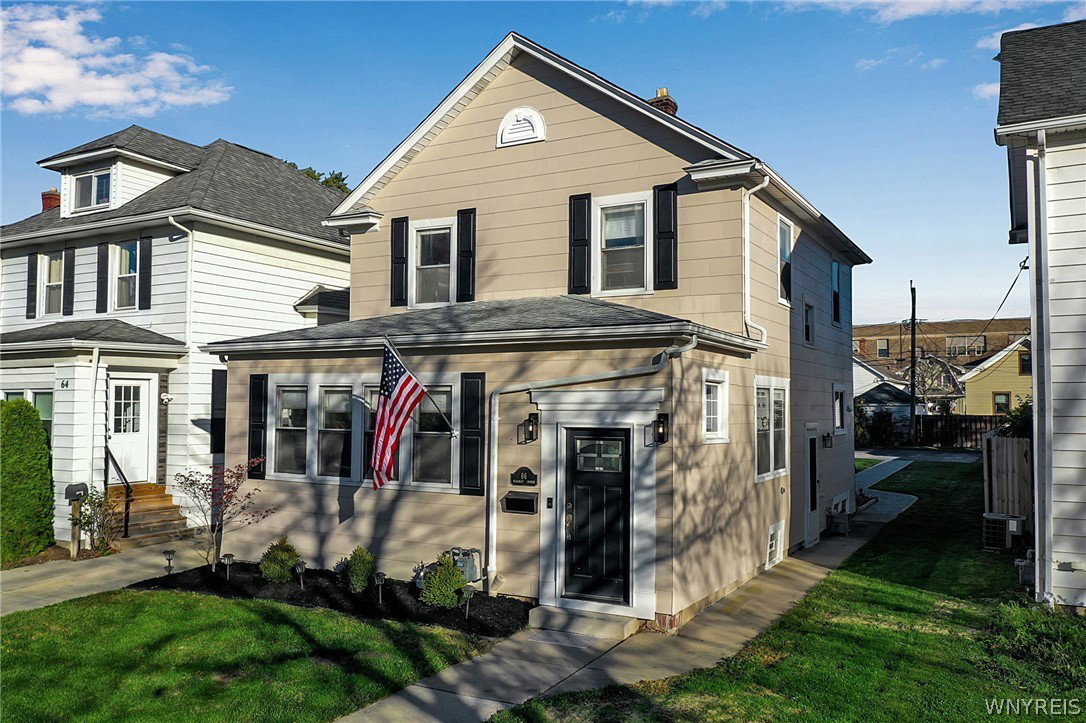
66 Mckinley Avenue, Tonawanda, NY 14217
- $400,000
- 3
- BD
- 3
- BA
- 1,608
- SqFt
- Sold Price
- $400,000
- List Price
- $389,900
- Status
- CLOSED
- MLS#
- B1680128
- Closing Date
- Aug 21, 2026
- Year Built
- 1931
- Stories
- 2
- Bedrooms
- 3
- Bathrooms
- 3
- Baths Half
- 2
- Acres
- 0.13
- Living Area
- 1,608
- Subdivision
- Holland Land Company's Su
- Region
- Kenmore
- Neighborhood
- Holland Land Company's Su
Property Description
Completely transformed and move-in ready, this stunning Kenmore home showcases a beautifully updated home while maintaining the character and charm that make the Village so desirable. Offering over 1,600 sq ft of updated living space, this 3 bed, 1 full and 2 half-bath home leaves little for its next owner to do but unpack. This extensive renovation includes a fully remodeled kitchen, remodeled basement, 1st and 2nd floor bathrooms, new central AC unit, exterior French doors, freshly painted deck, luxury vinyl plank flooring throughout the 1st floor, new carpeting upstairs, fresh interior and exterior paint, custom built-in closets in the primary and secondary bedrooms, professional landscaping, and custom interlocking stone walkways connecting the rear parking area, deck, shed, and side entrance. The bright and open first floor features ample living and entertaining space, greeted by a foyer featuring tall ceilings, living room with gas fireplace and built-ins, formal dining room, remodeled kitchen with French doors leading to the deck and private backyard, plus a half bath and versatile sunroom ideal for a home office, playroom, reading room, or additional living space. Upstairs are 3 generously sized bedrooms and an oversized full bath. The dry basement offers valuable additional living space not included in square footage, featuring a half bath, rec room, dedicated laundry area, and ample storage space. Additional improvements include basement drain tile and structural reinforcement completed by Frank's Basement in 2024 with a lifetime transferable warranty for complete peace of mind. Exterior updates include a full tear-off roof (2014), updated steel exterior doors, vinyl replacement windows, and exceptional curb appeal. A rare feature for the neighborhood, the property offers a rear parking pad accommodating up to 4 vehicles—an uncommon amenity and valuable convenience for homeowners and guests alike. This turnkey home is ideally located just minutes from shops, restaurants, parks, the Kenmore Farmers Market, and everyday conveniences. Showings begin immediately, open houses Sat 6/6 & Sun 6/7 11–1, Tues 6/9 5-7pm. Offers if any due 6/10 by 12pm.
Additional Information
- Taxes
- $4,735
- Interior Features
- Ceiling Fan(s), Den, Separate/Formal Dining Room, Separate/Formal Living Room, Quartz Counters, Sliding Glass Door(s)
- Fireplaces
- 1
- Exterior Features
- Deck
- Style
- Two Story
- School District
- Kenmore-Tonawanda Union Free District
- Water
- Connected, Public
- Sewer
- Connected
Mortgage Calculator
Listing courtesy of 716 Realty Group WNY LLC. Contact: 716-982-5388
Selling Office: Berkshire Hathaway HomeServices Discover Real Estate.